The Psychology of Home
Looking into open-plan architecture
by The Ballito Writer · · 4 min read

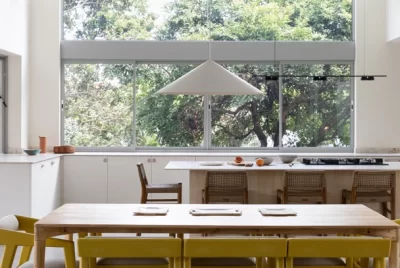
The strongest argument for open-plan living is social connection. The kitchen, once hidden as a purely functional workspace, has become a place of gathering, conversation and participation. Research into kitchen environments suggests that open kitchens, particularly those organised around an island, can support communication and shared mealtimes. This reflects something fundamental about domestic life: much of our connection happens alongside activities rather than through formal interaction. Cooking while someone does homework, preparing dinner while talking about the day, or sitting at the island while another person works nearby allows people to be together without necessarily doing the same thing.
Open-plan homes can also improve visual connection and spatial legibility. Clear sightlines allow occupants to understand the organisation of a home intuitively, meaning it’s easier for your brain to navigate. Recent research into spatial cognition supports the value of environments with coherent hierarchies, landmarks and clear routes. In practical terms, an entrance that reveals a garden beyond, a kitchen that has a clear relationship to dining and living, or a staircase that announces its route can make a home feel calm and coherent.
But there is a psychological cost to ‘too much’ openness. Privacy is not the opposite of connection; it is what makes connection sustainable. Environmental psychologist Irwin Altman’s work on privacy and territoriality describes how people regulate their exposure to others through space, moving between private territories, shared and somewhere in between. Subsequent research has shown that having spaces perceived as personally one’s own can influence feelings of autonomy, creativity, stimulation and safety.
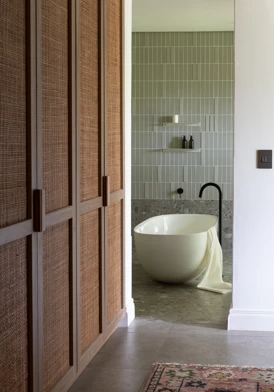
This is where the weakness of the one enormous room becomes apparent. A completely open house offers little opportunity to retreat. There may be nowhere to read without being visually connected to the kitchen, nowhere for a child to concentrate without household activity in the background, and nowhere for one person to be alone while others remain socially engaged.
This points to the important relationship between openness and refuge. Prospect-and-refuge research suggests that people are drawn to places where they can see out while simultaneously feeling sheltered. In a residential setting, this might simply be a window seat or a high-backed sofa tucked slightly away from circulation, creating a private zone. These options provide psychological permission to withdraw without disconnecting completely.
Perhaps, then, the most intelligent interpretation of open-plan architecture is not the removal of all boundaries, but a balance of them. Rather than designing a house as one undifferentiated volume, we can create a gradient: shared spaces, semi-private spaces, intimate rooms and moments of refuge. Screens, changes in ceiling height, joinery, curtaining, furniture placement, floor level changes and material contrasts can all establish degrees of psychological separation without resorting to conventional walls.
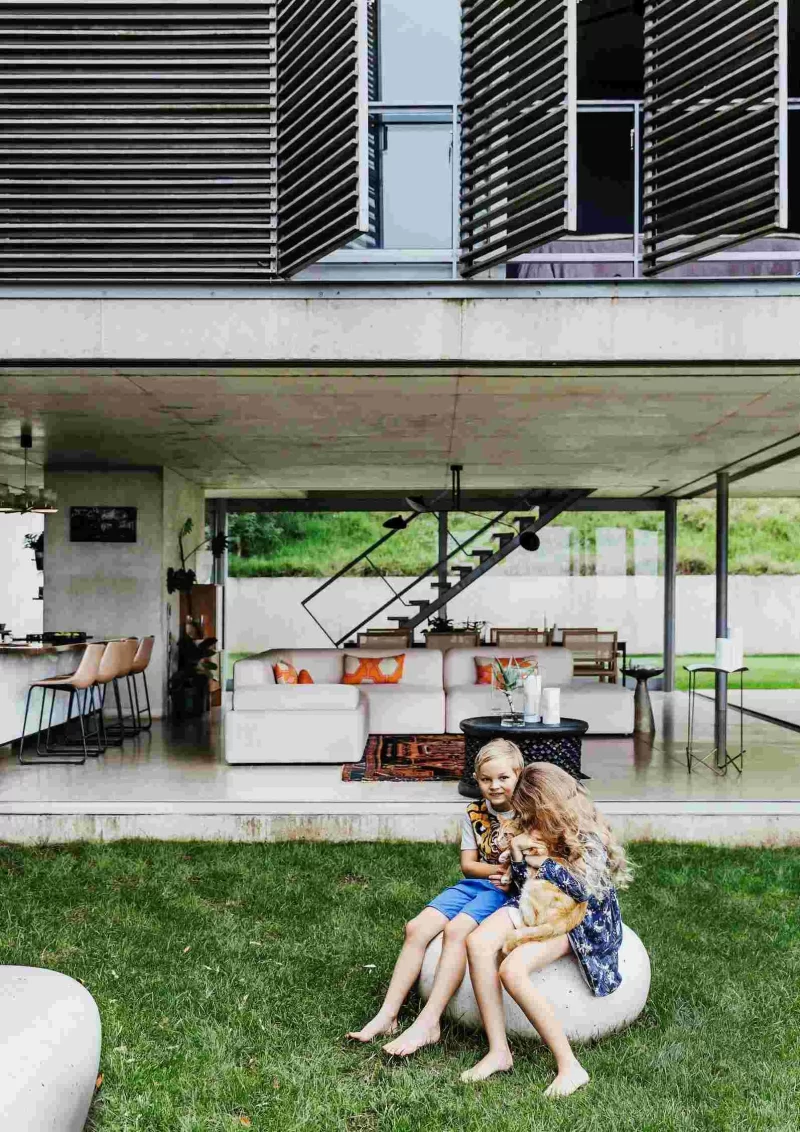
The best residential architecture and interior design support this understanding of balance and the human need for regulation. The best design choices give occupants options on how to use the home and all its facets.
The question we should therefore be asking is not “How open should the plan be?” but “How many ways can this home allow me to be?”
A successful open-plan home should allow us to gather around the kitchen table, watch the garden from the sofa, work alongside one another, retreat with a book, close a door when necessary and still feel connected to the life of the house.
Ultimately, openness should create the possibility of both expansion and retreat, alongside choice.
Instagram: lisatwyman
Words by: Lisa Twyman
Photo Credit: Lar Glutz + Stephanie Veldman
Enjoyed this? See more from The Ballito Magazine in your Google results.

READ MORE
Colour, Curated
by The Ballito Writer · October 9, 2026
The Little Details
by The Ballito Writer · October 9, 2026

Fighting for More Than Titles
by Jacqueline Herbst · September 7, 2026